
Waterfront - New Construction



Address
11680 Dragon Point Drive, Merritt Island, FL
Price
$ 7,000,000
Property Attributes
- MLS#1065037
- TypeSingle Family
- Listing Status Active
- CountyBrevard
- CityMerritt Island
- AreaS Merritt Island
- Zip32952
- Style
- Year Built2026
- Taxes$ 14741
- Price$ 7,000,000
- Bedrooms5
- Full Bathrooms5
- Half Bathrooms3
- Sqr Footage6978
- Lot Size0.86 Acres
Data Source:
Space Coast AOR
Property Description
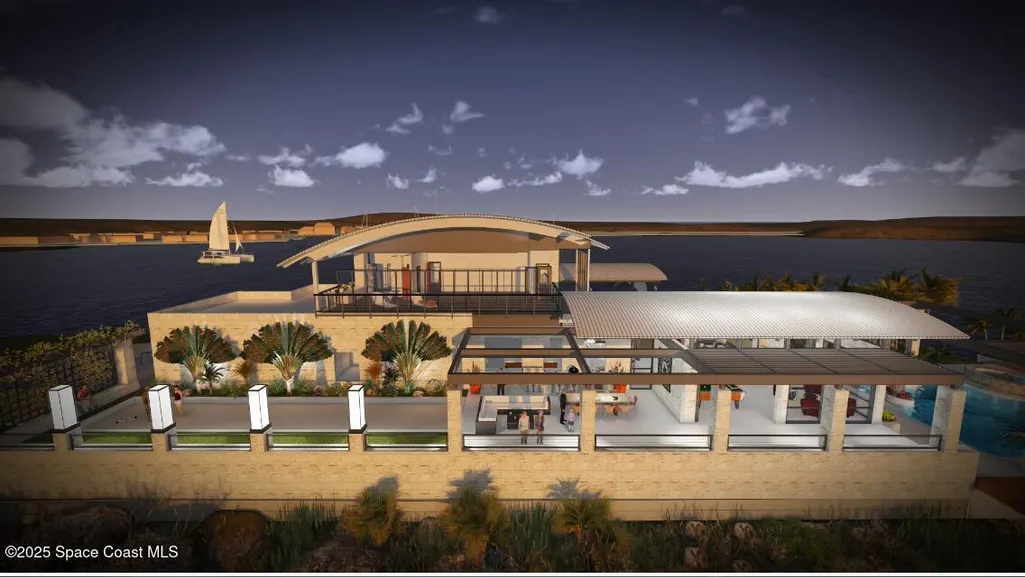
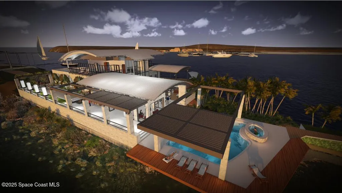
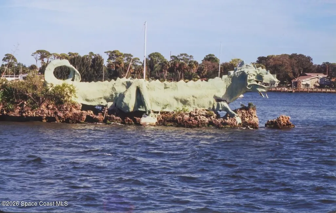
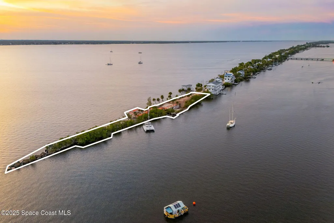
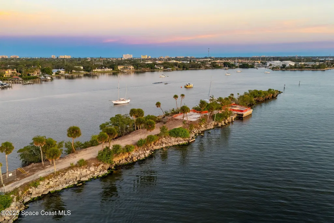
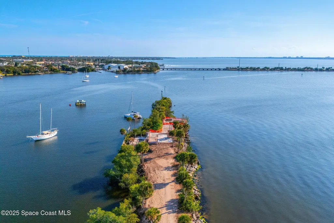
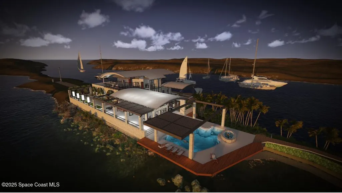
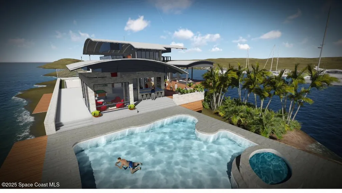
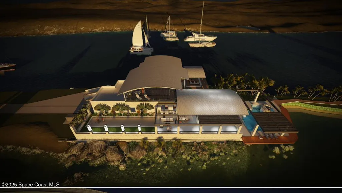
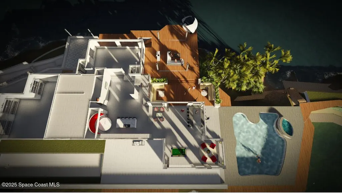
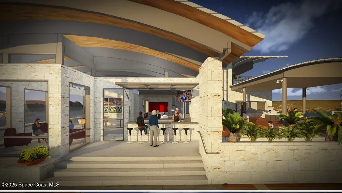
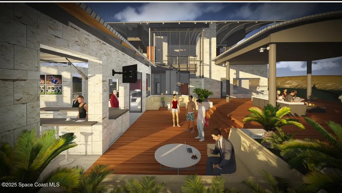
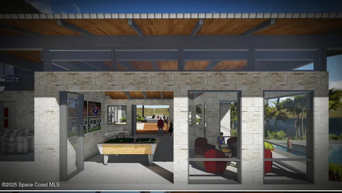
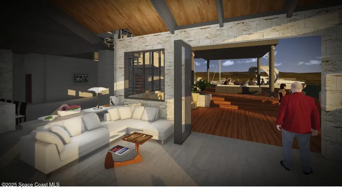
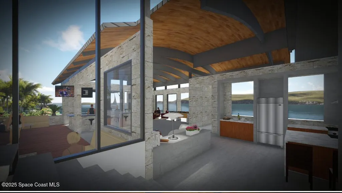
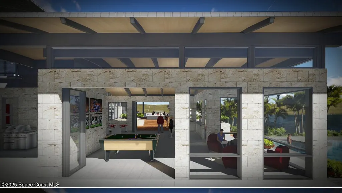
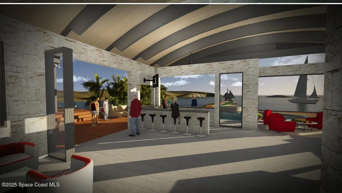
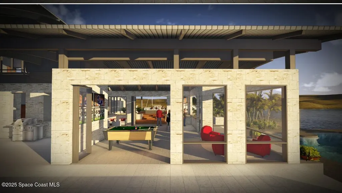
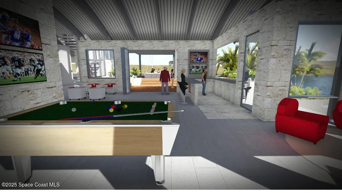
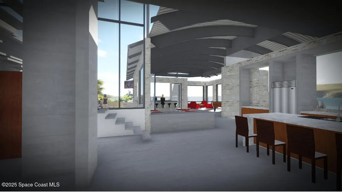
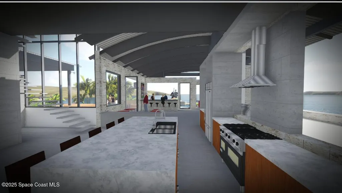
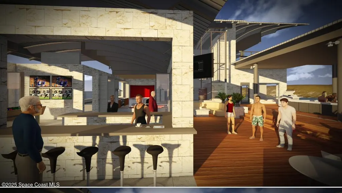
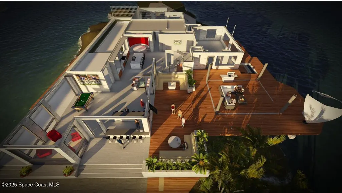
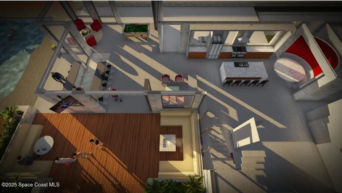
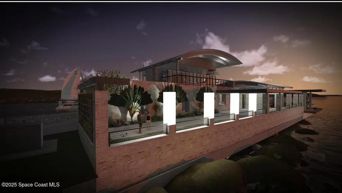
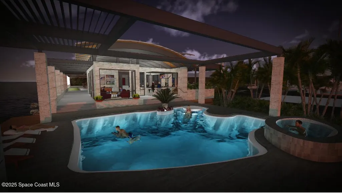
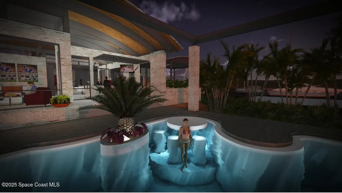
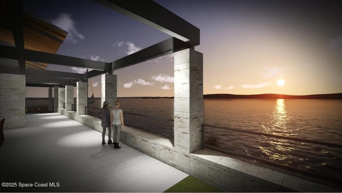
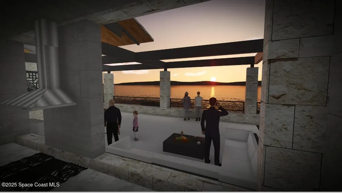
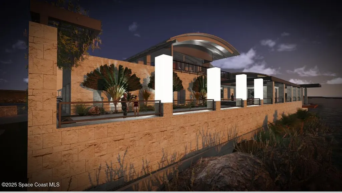
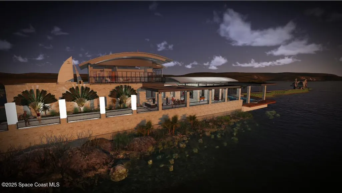
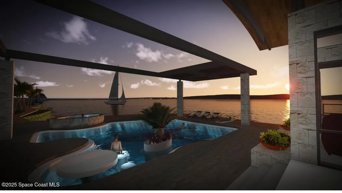
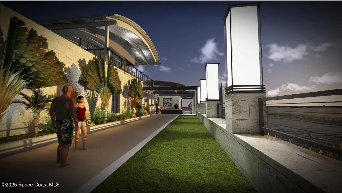
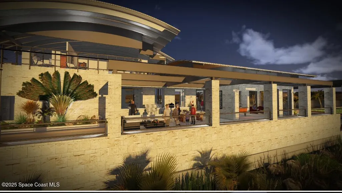
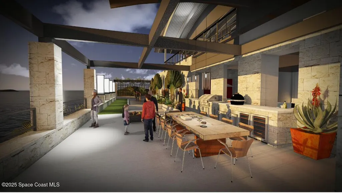
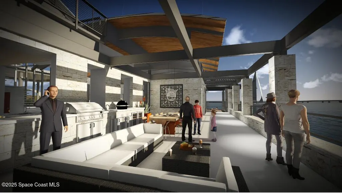
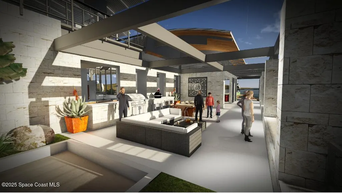
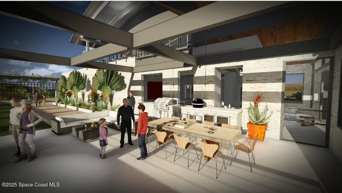
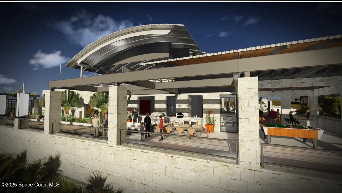
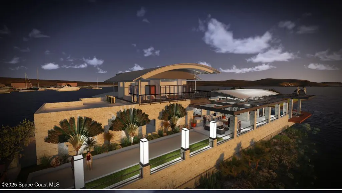
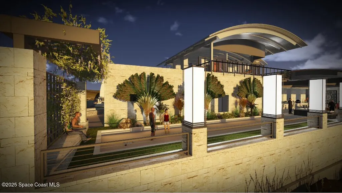
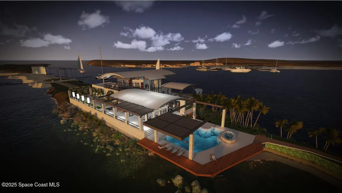
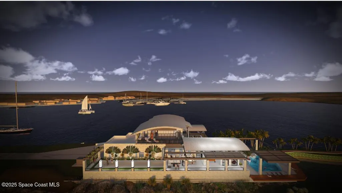
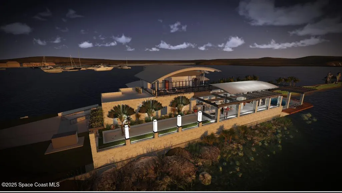
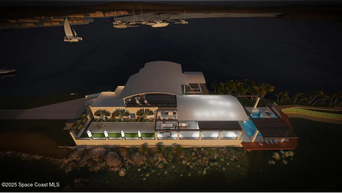
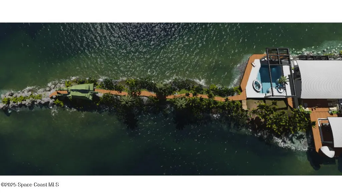
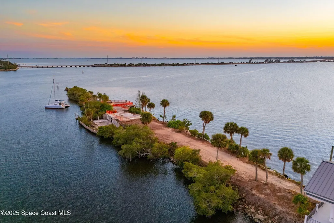
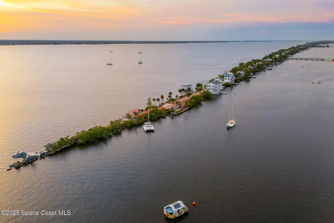
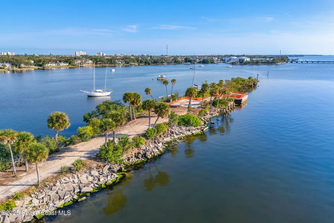
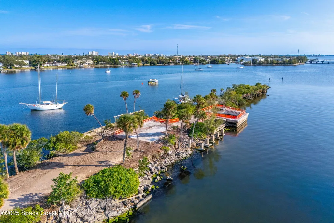
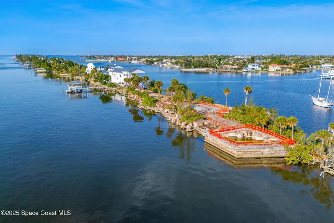
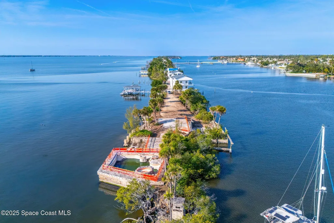
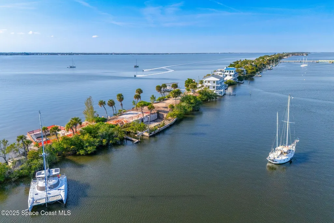
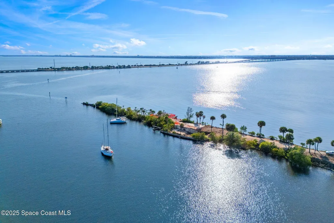
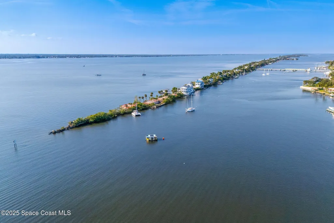

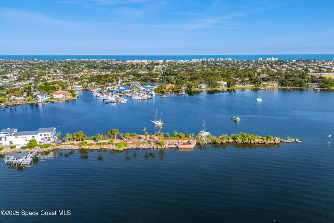
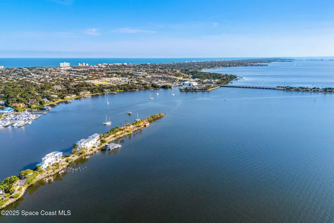
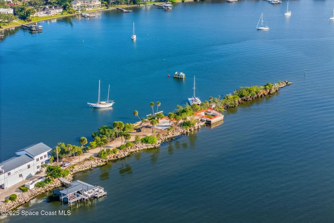
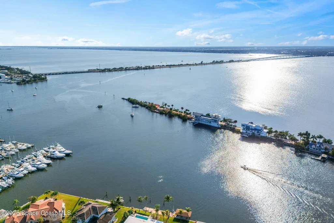
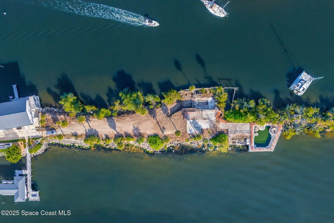
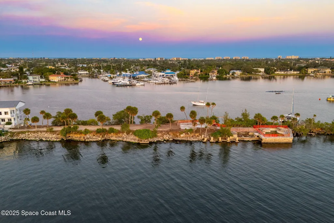
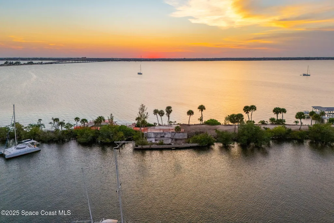
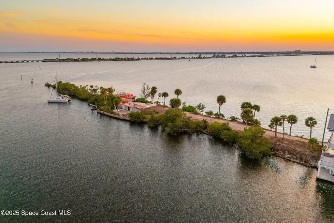
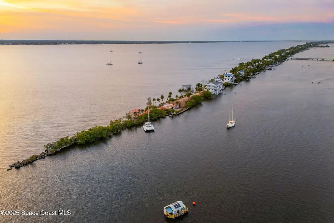
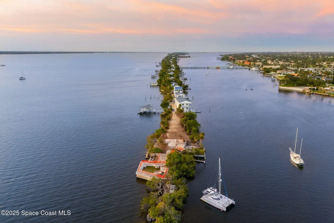
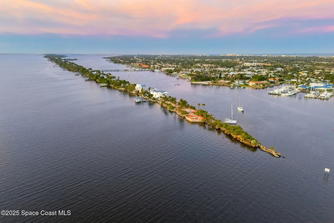
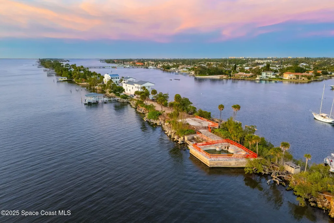
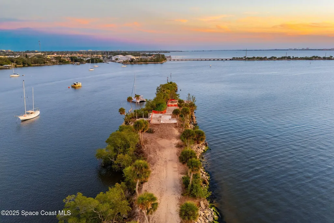
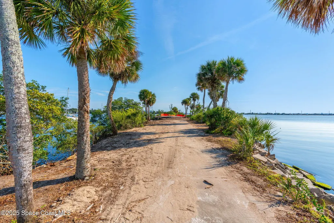
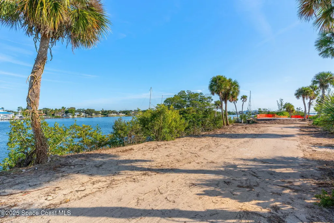
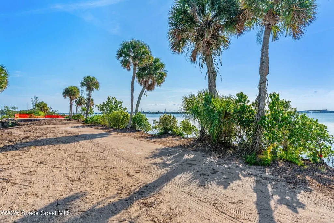
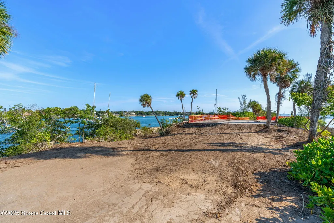
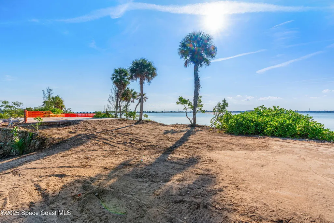
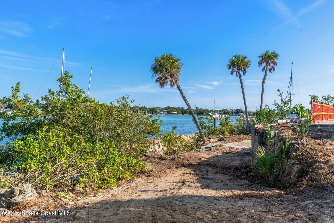
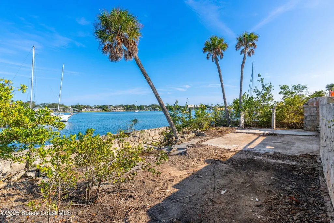
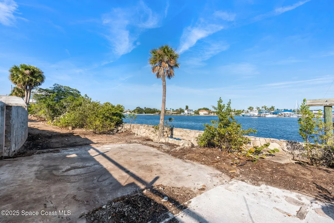
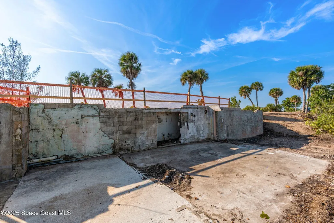
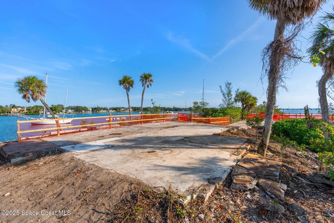
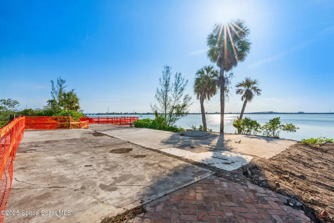
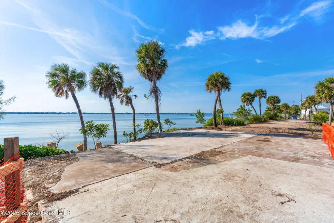
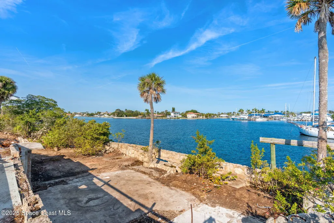
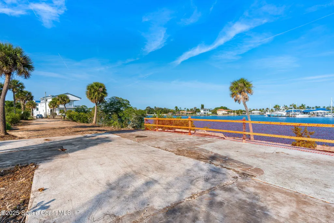
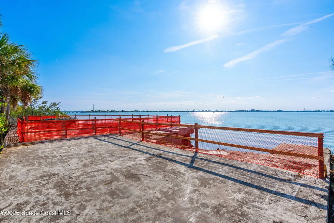
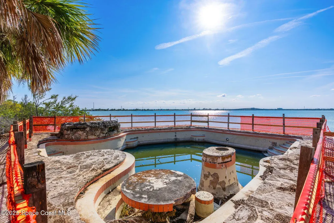
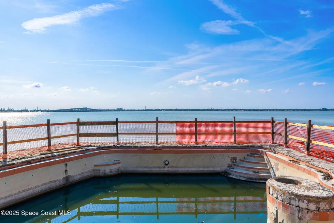
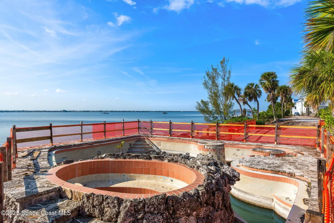
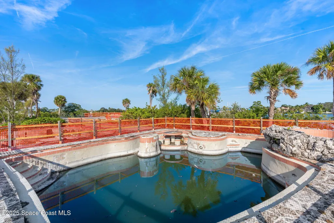
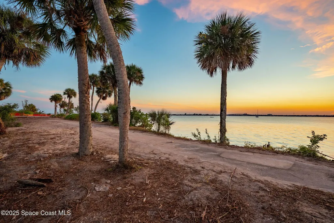
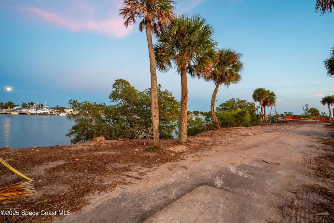
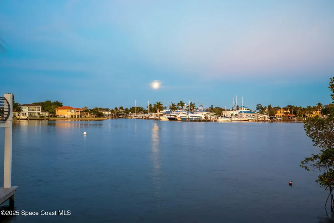
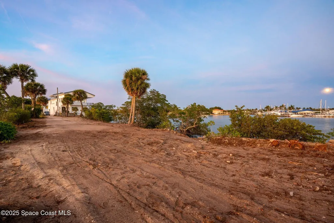
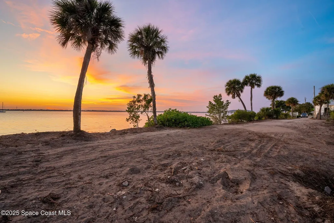
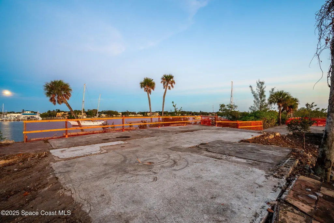
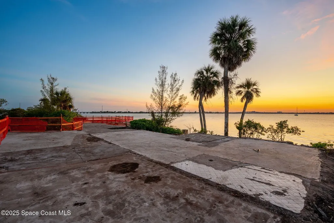
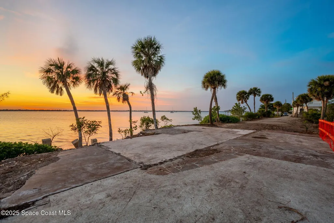
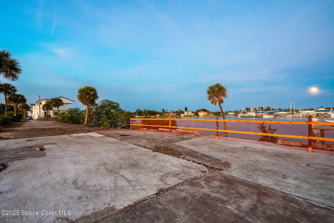
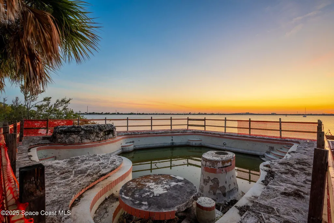
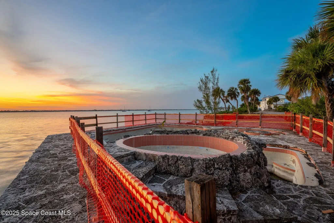
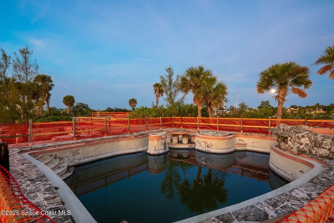
Introducing one of the most culturally significant and visually commanding waterfront offerings in all of Florida, now paired with the opportunity to create a truly exceptional custom estate at the iconic Dragon Point. This rare peninsula setting allows for the construction of a world-class waterfront residence designed to match the scale, privacy, and prestige of its surroundings. Envision a substantial, thoughtfully designed home with expansive living areas, multiple guest accommodations, and a generous garage, all finished with the highest level of craftsmanship, fixtures, and materials. Designed for both refined everyday living and grand-scale entertaining, the proposed residence offers seamless indoor-outdoor flow, generous entertaining spaces, and architecture that fully embraces the sweeping 180-degree views over the Indian and Banana Rivers. Floor-to-ceiling glass, curated outdoor living areas, and elevated design elements allow the home to capture vivid sunrises, dramatic sunsets, and front-row views of rocket launches from Cape Canaveral, all while maintaining complete privacy at the true tip of Merritt Island. The home is to be constructed by DFI Contractors, known for their commitment to quality, precision, and high-end execution, ensuring a residence that honors the significance of the site while delivering modern luxury at the highest level. This is a rare opportunity to pair an iconic piece of Space Coast history with a newly built estate that reflects today's most discerning standards of waterfront living.
| Elementary School | Middle School | High School |
|---|---|---|
| Ocean Breeze Elementary School | DeLaura Middle School | Satellite High School |
| Price History | |
|---|---|
| 2/20/2026 | Listed $7,000,000 |
General Features
| Living Area | 6978 |
|---|---|
| Sewer | Aerobic Septic |
| Heating | Central,Electric |
| Cooling | Central Air,Electric,Zoned |
| Utilities | Cable Available,Electricity Available,Water Available,Propane |
| Possession | Close Of Escrow |
| Roof | Metal |
| Appliances | Convection Oven,Dishwasher,Disposal,Double Oven,Dryer,Electric Water Heater,Freezer,Gas Range,Ice Maker,Instant Hot Water,Refrigerator,Washer,Wine Cooler |
| Garage Spaces | 4 |
| Patio/Porch Features | Awning(s),Covered,Deck,Rear Porch,Side Porch,Terrace,Wrap Around |
| Architectural Style | Contemporary |
| Pool Features | Electric Heat,Gas Heat,Heated,In Ground,Salt Water,Waterfall |
| Construction Materials | Block,Concrete,Stucco |
| Pets Allowed | Yes |
| Year Built | 2026 |
| Electric | Underground,Whole House Generator |
| View | Bridge(s),Pool,River,Water,Intracoastal |
| Stories Count | 3 |
| Property Subtype | Single Family Residence |
| Tax Year | 2025 |
| Current Use | Residential,Single Family,Unimproved |
| Waterfront Features | Navigable Water,River Access,River Front,Seawall,Intracoastal |
| Additional Parcels Description | 2712674 |
| County | Brevard |
| New Construction | true |
| Property Type | Residential |
| HOA | false |
| Attached Garage | true |
| Subdivision Name | None |
| Facing Direction | North |
| Garage Y/N | true |
| Other Structures | Outdoor Kitchen,Other |
| Full Baths | 5 |
| Status | Active |
| Directions | Head West on Banana River Drive, Head south on Dragon Point Drive, the property is at the very end. |
| High School | Satellite |
| City | Merritt Island |
| Body of Water | Indian River |
| Senior Community Y/N | false |
| MLS Area | 253 - S Merritt Island |
| Lot Size Units | Acres |
| Lot Size Square Feet | 37462 |
| Carport Y/N | false |
| Spa Features | Heated,In Ground |
| Elementary School | Ocean Breeze |
| Tax Annual Amount | 14741.9 |
| Middle/Junior High School | DeLaura |
| Property Condition | To Be Built |
| MLS Area Minor | 253 - S Merritt Island |
| Standard Status | Active |
| Legal Description | PT MERRITT ISLAND SOUTH OF ORB 122 PG 5 AS DES IN ORB 1158 PG 456 LYING SOUTH OF IRON GATE IN ROADWAY |
Interior Features
| Interior Amenities | Breakfast Bar,Breakfast Nook,Built-in Features,Butler Pantry,Ceiling Fan(s),Eat-in Kitchen,Entrance Foyer,Guest Suite,His and Hers Closets,Kitchen Island,Open Floorplan,Pantry,Primary Bathroom -Tub with Separate Shower,Smart Home,Smart Thermostat,Split Bedrooms,Walk-In Closet(s),Wet Bar,Other |
|---|---|
| Furnished Y/N | Unfurnished |
| Air Conditioning Y/N | true |
| Heating Y/N | true |
| Half Baths | 3 |
| Total Bedrooms | 5 |
| LivingAreaSource | Builder |
| Total Baths | 8 |
Exterior Features
| Exterior Amenities | Balcony,Boat Slip,Dock,Fire Pit,Outdoor Kitchen,Outdoor Shower,Boat Lift,Impact Windows |
|---|---|
| Fencing | Fenced,Privacy |
| Parking Features | Attached,Circular Driveway,Garage,Garage Door Opener,RV Access/Parking,Underground |
| Lot Features | Dead End Street |
| Water Source | Public |
| Lot Size Area | 0.86 |
| Lot Size Acres | 0.86 |
| Road Surface Type | Asphalt,Gravel,Paved |
| Waterfront Y/N | true |
| Road Frontage Type | Private Road |
Amenities
- Foreclosure
- Views
- Short Sale
- New Construction
- Adult 55+
- Lease To Own
- No HOA Fees
- Furnished
- Primary On Main
- Air Conditioning
- Seller Finance
- Green
- Fixer Upper
- Horse
- Golf
- Fireplace
- Deck
- Garage
- Basement
- Pool
Property vs Single Family Average in 32952
Price
Taxes
Year Built


 Copyright © MFRMLS.com All information deemed reliable but not guaranteed. All properties are subject to prior sale, change or withdrawal. Neither listing broker(s) or information provider(s) shall be responsible for any typographical errors, misinformation, misprints and shall be held totally harmless. Listing(s) information is provided for consumers personal, non-commercial use and may not be used for any purpose other than to identify prospective properties consumers may be interested in purchasing. Information on this site was last updated Last updated on September 10, 2026 4:37 AM UTC The listing information on this page last changed on Last updated on September 10, 2026 4:37 AM UTCd. The data relating to real estate for sale on this website comes in part from the Internet Data Exchange program of MFR MLS.
All information deemed reliable but not guaranteed. All properties are subject to prior sale, change or withdrawal. Neither listing broker(s) or information provider(s) shall be responsible for any typographical errors, misinformation, misprints and shall be held totally harmless. Listing(s) information is provided for consumers personal, non-commercial use and may not be used for any purpose other than to identify prospective properties consumers may be interested in purchasing.
Updated on September 10, 2026 4:37 AM UTC
Copyright © MFRMLS.com All information deemed reliable but not guaranteed. All properties are subject to prior sale, change or withdrawal. Neither listing broker(s) or information provider(s) shall be responsible for any typographical errors, misinformation, misprints and shall be held totally harmless. Listing(s) information is provided for consumers personal, non-commercial use and may not be used for any purpose other than to identify prospective properties consumers may be interested in purchasing. Information on this site was last updated Last updated on September 10, 2026 4:37 AM UTC The listing information on this page last changed on Last updated on September 10, 2026 4:37 AM UTCd. The data relating to real estate for sale on this website comes in part from the Internet Data Exchange program of MFR MLS.
All information deemed reliable but not guaranteed. All properties are subject to prior sale, change or withdrawal. Neither listing broker(s) or information provider(s) shall be responsible for any typographical errors, misinformation, misprints and shall be held totally harmless. Listing(s) information is provided for consumers personal, non-commercial use and may not be used for any purpose other than to identify prospective properties consumers may be interested in purchasing.
Updated on September 10, 2026 4:37 AM UTC
 The data relating to real estate for sale/lease on this web site come in part from a cooperative data exchange program of the multiple listing service (MLS) in which this real estate firm (Broker) participates. The data is provided exclusively for the user's personal non-commercial use, and may not be used for any purpose other than to identify properties that the user may be interested in purchasing or leasing. The properties displayed may not be all of the properties in the MLS's database, or all
 These listings are provided by the IDX Program of Brevard County, Florida. Real Estate listings held by brokerage firms other than Murray Realty Of Brevard Inc. are marked with the IDX Logo and detailed information about them includes the name of the listing brokers. IDX information is provided exclusively for consumers' personal, non-commercial use, and may not be used for any purpose other than to identify prospective properties consumers may be interested in purchasing. Information Deemed Reliable
